
Romanesque architecture: form, history and regional variations
Romanesque architecture is the dominant medieval European style before Gothic, known for heavy masonry, round arches and fortress-like churches, developed roughly from the 10th to the 12th century.
Overview
Romanesque architecture describes the building style that spread across Europe from roughly the late 10th century until the transition to Gothic in the 12th century. It provided the architectural vocabulary for monastic complexes, parish churches, pilgrimage churches, castles and civic buildings. In England the same idiom is commonly called Norman architecture.
Image gallery
4 Images


Characteristic features
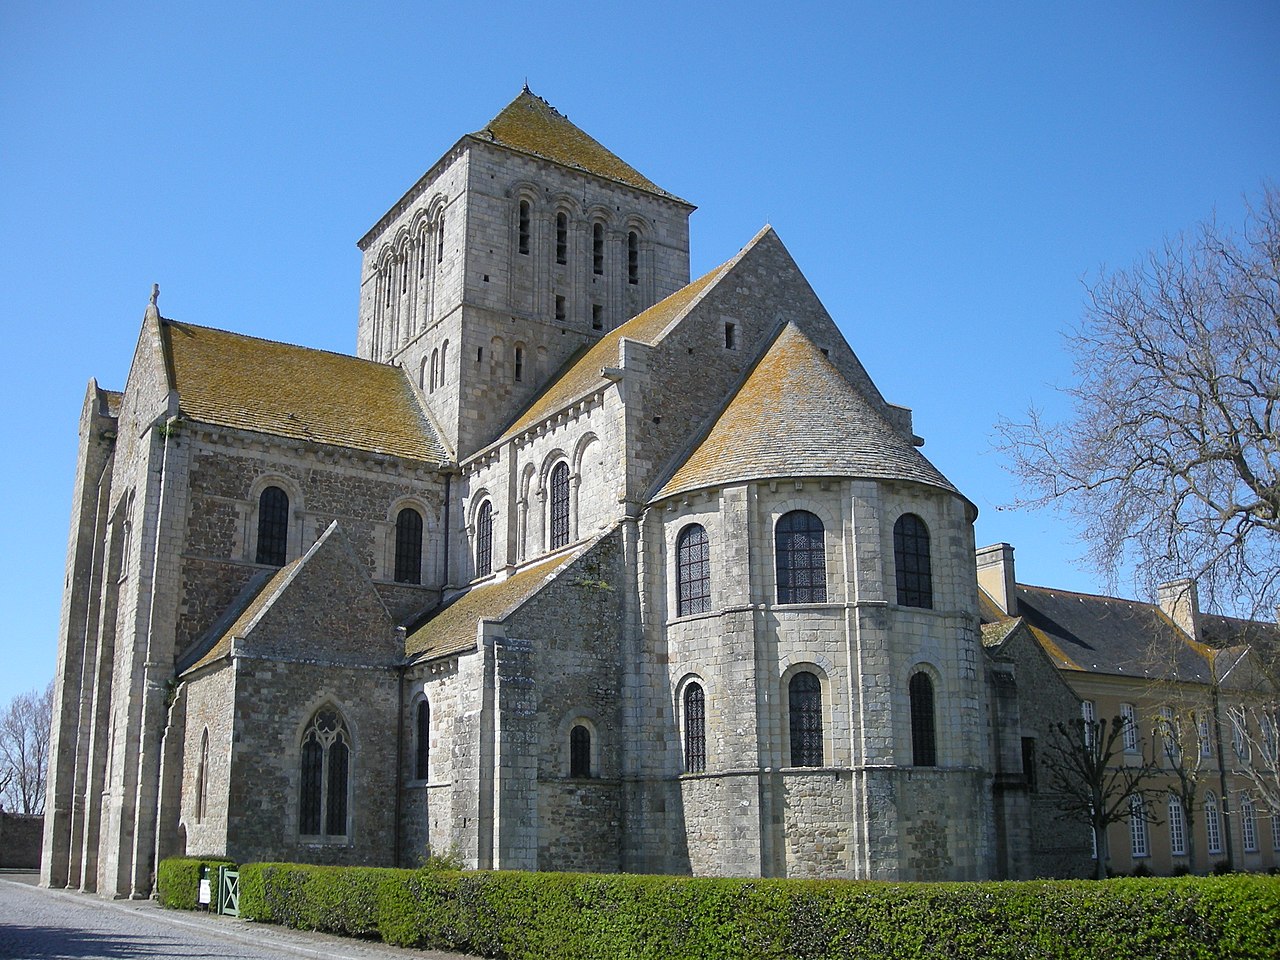
Romanesque buildings are immediately recognizable by their solidity and simple geometric forms. Typical features include:
- Thick load-bearing walls and small openings that give a heavy, fortress-like appearance; see also thick walls.
- Round arches for doors, windows and arcades; these semicircular arches are a defining motif (round arches).
- Barrel and groin vaults that cover naves and aisles, often supported by massive piers.
- Towers and buttresses that articulate the exterior and add vertical accents.
Plans, structure and functions
Many Romanesque churches follow a basilica plan with a long nave, side aisles, a transept and an apse. Monastic complexes included cloisters, chapter houses and refectories arranged to support communal life and pilgrimage. Military and defensive needs produced castles and fortified manors built in the same structural language; examples of such secular use are often grouped under terms like castles and fortified keeps.
Decoration and materials
Decoration tends to be concentrated around entrances, capitals and tympana where sculptors carved biblical scenes, foliate patterns and symbolic beasts. Stone was the principal material, sometimes combined with brick; regional availability influenced surface treatment and color. The sculptural program served didactic and liturgical roles as well as aesthetic ones—many surviving examples retain rich carved detail.
History, regional variation and legacy
Romanesque emerged from local building traditions and the renewed resources of the medieval church and nobility. It accommodated long-distance pilgrimage routes and the needs of powerful monastic orders. Regional variations are pronounced: the Iberian peninsula, northern Italy, Burgundy, the Rhineland and England each produced distinct expressions. Major surviving complexes include abbeys, cathedrals and parish churches that continued to function as centers of worship; many notable examples are classified among prominent churches and cathedrals.
Transition and significance
By the 12th century architects began experimenting with pointed arches, rib vaults and flying buttresses — innovations that enabled taller buildings and larger windows, and that ushered in the Gothic style. Romanesque architecture remains important for its structural ingenuity, its role in shaping medieval urban and monastic landscapes, and for the wealth of sculpture and masonry it left across Europe.
Related articles
Author
AlegsaOnline.com Romanesque architecture: form, history and regional variations Leandro Alegsa
URL: https://en.alegsaonline.com/art/83885