
White City of Tel Aviv — the Bauhaus architectural ensemble
The White City of Tel Aviv is a large collection of Bauhaus/International style buildings from the 1930s, protected as a UNESCO World Heritage Site for its urban planning, modernist housing and cultural significance.
Overview
The White City of Tel Aviv designates a contiguous area in central Tel Aviv notable for its concentration of Bauhaus and International style buildings. The ensemble developed mainly in the 1930s as European modernist ideas were adapted to the local climate and rapid urban growth. Visitors often identify the district by its pale façades and horizontal lines; its historic core is catalogued with precise location markers such as 32°04′40″N 34°46′26″E. In Hebrew the district is commonly called Ha‑Ir HaLevana.
Image gallery
10 Images




Architectural characteristics

The buildings exemplify the principles of the Bauhaus or International style: simple geometric forms, functional layouts, flat roofs, and minimal ornament. Architects used white or light-colored plaster to reflect heat and emphasized long ribbon windows, balconies and pilotis to improve ventilation and sunlight. Many structures were apartment blocks and small public buildings, arranged to balance density with green courtyards and tree-lined streets.
Origins and development
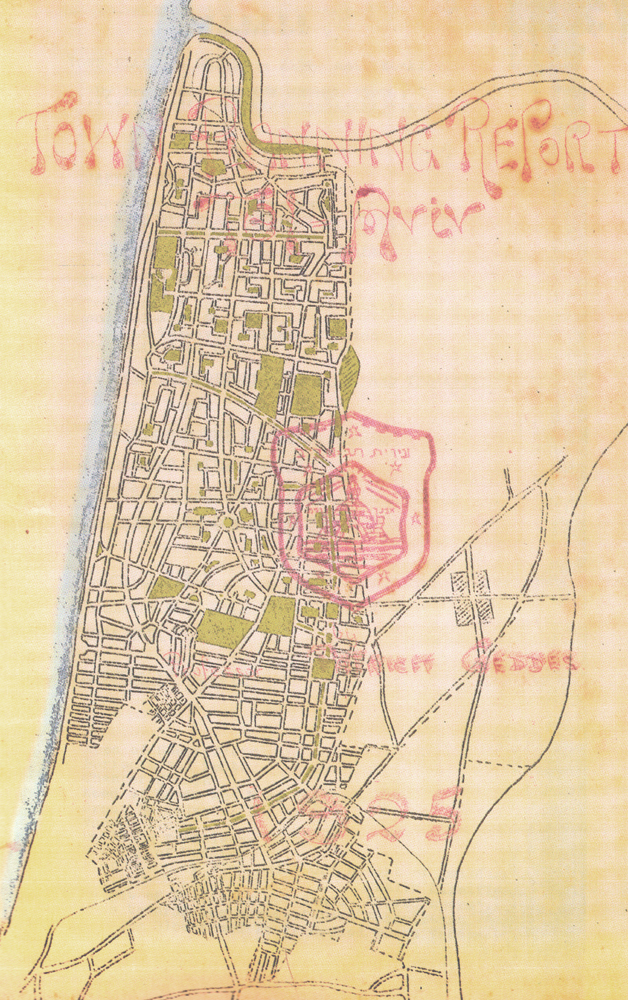
During the 1920s Tel Aviv expanded rapidly, moving from eclectic and revivalist styles toward modernism. In the 1930s, émigré architects — many of them German‑Jewish architects trained in Europe — introduced streamlined, functionalist design adapted to Mediterranean conditions. Their approach combined architectural theory with pragmatic solutions for mass housing, resulting in a cohesive urban fabric across several neighborhoods of Tel Aviv.
Significance and protection
In recognition of its outstanding example of early 20th‑century modernist urban planning and architecture, the White City was inscribed on the UNESCO World Heritage List in 2003. The designation highlights not only individual buildings but also the ensemble of streets, open spaces and apartment plans that illustrate the social and technological ambitions of that era.
Present-day uses and interpretation
The area remains a living residential and commercial quarter. Institutions and museums interpret its history, notably the local Bauhaus advocacy and exhibition spaces. The Tel Aviv Bauhaus Center opened in 2000 to promote research and tours, and a dedicated museum opened later to document the movement's local impact. Conservation efforts balance heritage protection with contemporary needs.
Key features and notable facts
- Urban planning: emphasis on light, air and communal spaces rather than ornament.
- Adaptations: flat roofs used as terraces, shaded balconies and cross‑ventilation suited to the climate.
- Legacy: an extensive, well‑preserved concentration of modernist housing unique in scale outside Europe.
- Further reading: scholarly surveys and guided walks are available for those wishing to study individual buildings and architects; many resources reference the site's coordinates and Hebrew name (coords, Ha‑Ir HaLevana).
The White City remains an important example of how international design movements were localized, producing an urban landscape that is architecturally coherent, historically significant and still central to Tel Aviv's identity. For more on the style and its practitioners see general introductions to Bauhaus architecture and curated collections that address the district's development and conservation (architectural studies, architect biographies, city guides, and institutional pages such as the Bauhaus Center and municipal resources).
Related articles
Author
AlegsaOnline.com White City of Tel Aviv — the Bauhaus architectural ensemble Leandro Alegsa
URL: https://en.alegsaonline.com/art/107801