
Craftsman architecture
An early 20th-century American form of the Arts and Crafts movement emphasizing handwork, natural materials, simple forms, low roofs, porches, built-ins, and harmony with the landscape.
Overview
Craftsman architecture is an American residential style that grew out of the international Arts and Crafts movement and became widely popular in the early 20th century. It values skilled workmanship, honest use of materials and functional simplicity rather than elaborate ornament. The style took its popular name from The Craftsman, a magazine published by furniture maker and advocate Gustav Stickley, who promoted the movement's ideals for home design, furniture and daily life.
Image gallery
10 Images





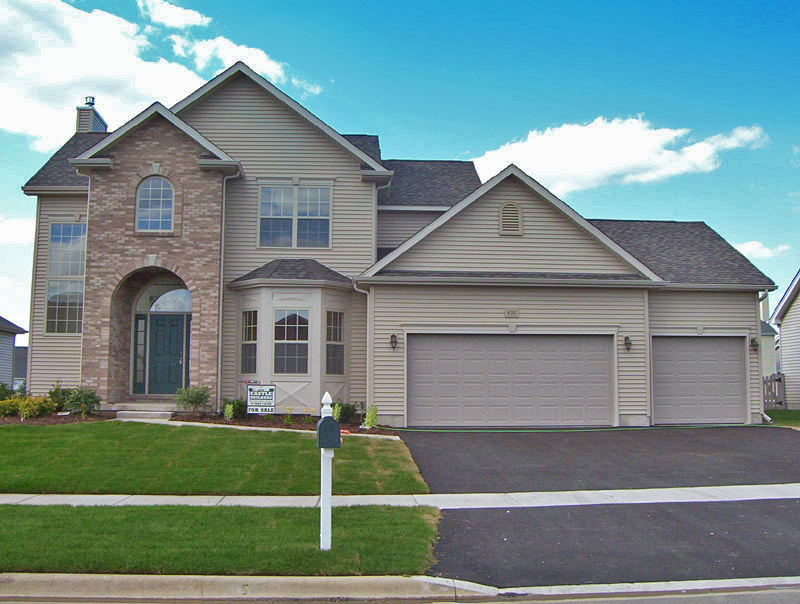

Defining characteristics
Typical Craftsman buildings are modest in scale and emphasize a close relationship between interior and exterior. Key visual and structural elements include:
- Low-pitched, gabled roofs with wide, unenclosed eaves and exposed rafters or decorative brackets.
- Porches that often span the front of the house and sit beneath the main roof, with stout, tapered columns or heavier porch supports.
- Natural materials — wood, stone, and brick used in honest, unpainted or simply finished ways to highlight texture and grain.
- Built-in cabinetry, shelving, and seating that maximize utility and reflect handcrafted joinery.
- Open, efficient plans with the fireplace as a central focal point and careful attention to interior woodwork and light.
History and development
The Craftsman approach emerged as a reaction to industrial mass production and the ornate excesses of late Victorian design. American architects and designers adapted ideas from British Arts and Crafts advocates and combined them with regional materials and construction practices. Notable practitioners such as Charles and Henry Greene produced high‑end examples — the Gamble House in Pasadena is a frequently cited masterpiece — while many modest dwellings adopted simplified Craftsman motifs.
The style proved especially compatible with the bungalow, a smaller, economical house type that spread rapidly in suburbs and streetcar neighborhoods. Pattern books, magazines and mail‑order companies helped disseminate Craftsman plans and details so builders and homeowners across the United States could replicate the look at different budgets.
Uses, regional variants and legacy
Craftsman homes were built in cities and countryside, and regional variations reflect local materials and climates. The movement also influenced design beyond the United States; architects and builders in places such as Japan incorporated Craftsman principles alongside their own traditions. By the mid‑20th century, newer modernist trends and changing economics reduced the style's dominance, but Craftsman houses remain prized for their craftsmanship, human scale and architectural integrity.
Today the style is the subject of preservation efforts, period restorations and contemporary reinterpretations. Many surviving Craftsman neighborhoods are recognized for their contribution to architectural history, and the style continues to inform architects and homeowners who favor handcrafted detail and a close connection between building and landscape.
Related articles
Author
AlegsaOnline.com Craftsman architecture Leandro Alegsa
URL: https://en.alegsaonline.com/art/23924