
Vijayanagara architecture
Architectural tradition of the Vijayanagara Empire (South India), noted for monumental Dravidian temples, granite sculpture, pillared halls, urban planning and selective Indo‑Islamic influences.
Overview
Vijayanagara architecture denotes the building traditions patronized by the rulers of the Vijayanagara Empire in South India. Centered on the imperial capital at Vijayanagara (modern Hampi) and other regional centres, this tradition matured between the late medieval centuries and is best known for large-scale stone temples, civic complexes and fortified enclosures. Workmen largely used hard local granite and favored deeply carved ornamental work and expansive public spaces.
Image gallery
10 Images


Materials and construction
Granite was the principal material: resilient but hard to carve, it encouraged bold, high‑relief sculpture and massive structural members. Builders employed dressed ashlar blocks, corbelled roofing in some service and secular structures, and occasional monolithic elements such as pillars and shrine parts. Construction combined inherited south Indian stone techniques with pragmatic adaptations for urban and military needs.
Temple plans and components
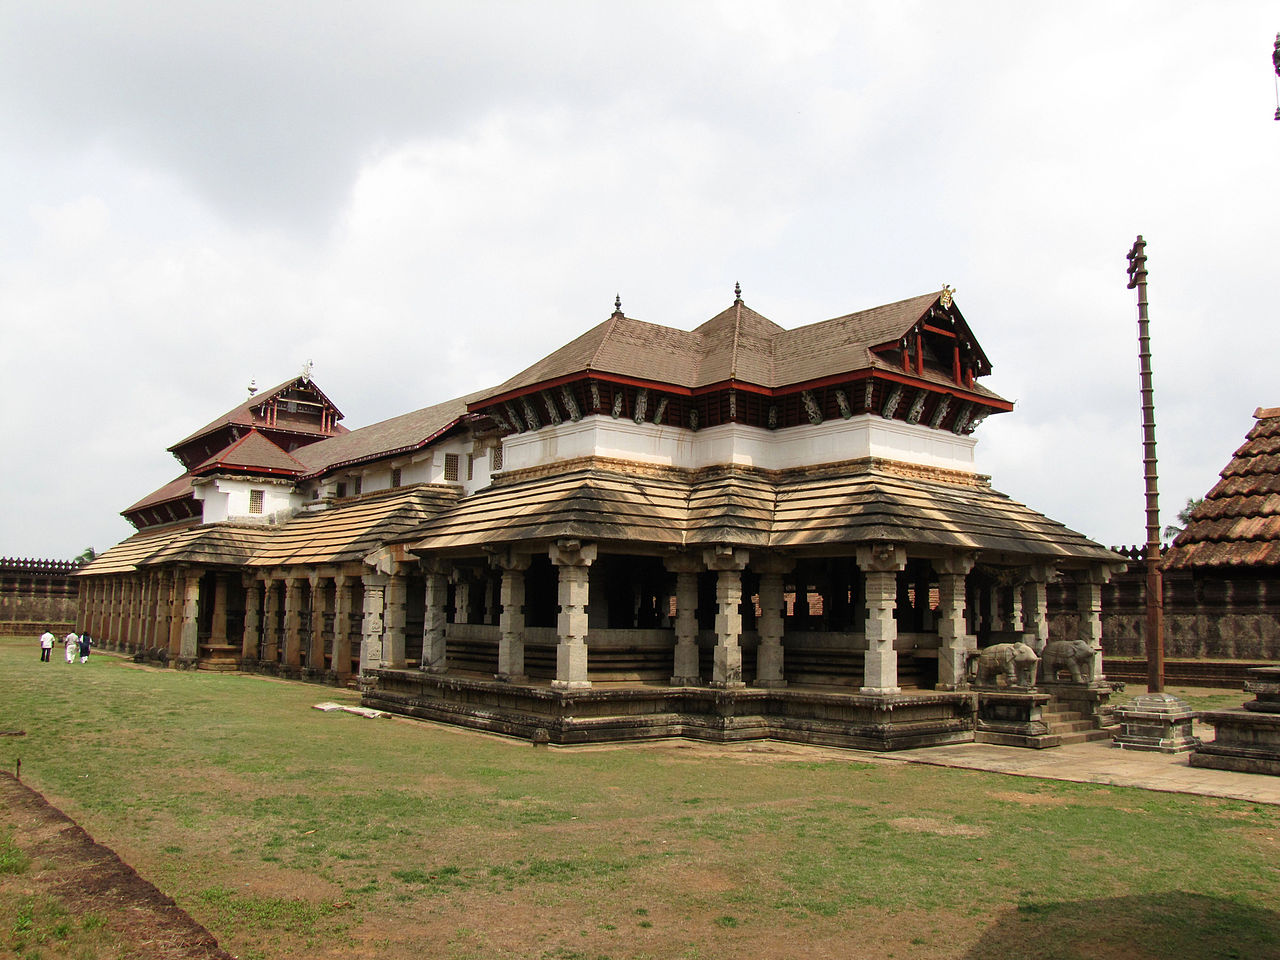
Temples continued the Dravidian idiom with a sanctum (garbhagriha), vestibule and pillared halls (mandapas), often framed within prakara (enclosure) walls and open courtyards. Towering gateway towers (gopurams) and shrine towers (vimanas) were emphasized in temple complexes, though the monumental gopuram reached its fullest expression in later periods. Special pavilion types, such as kalyana mantapas (marriage halls) and ranga mantapas (pavilion for performance), appear frequently.
Decorative motifs and sculpture
Sculptors executed intricate reliefs depicting deities, scenes from the epics and puranic episodes, court scenes and processional imagery. Ornamental pillars are a hallmark, carved with yali (mythical leonine beasts), composite animals, dancers and musicians; some pillars were designed to act as musical pillars. Stone chariots, narrative friezes and finely detailed lintels and doorjambs demonstrate a mature sculptural vocabulary.
Secular and civic architecture
Beyond temples, Vijayanagara sites preserve palatial pavilions, stepped tanks, bazaars, granaries, stables and extensive fortifications. Public mandapas and open markets reflect the role of temples as economic as well as religious centres. Water management — stepped tanks, canals and reservoirs — was integral to urban life, supporting agriculture and large populations.
Influences and synthesis
The style developed from earlier South Indian traditions associated with Chola, Hoysala and other dynasties, yet it is distinctive for monumental scale and urban integration. Contact with Deccan sultanates introduced selective features — such as the use of arches, certain vaulting techniques and decorative motifs — which were assimilated without replacing core Dravidian forms. Workshops and guilds of specialist artisans ensured continuity and stylistic cohesion across regions.
Function and legacy
Vijayanagara architecture expressed religious devotion, royal power and commercial vitality. Its monuments served ritual, administrative and social functions and helped project imperial identity. The ruins of the capital and surviving monuments are important for the study of medieval South Indian art, urbanism and technology, and they continue to influence regional architectural traditions and conservation practice.
Major sites
- Hampi (the Vijayanagara capital) with its temples, pavilions, tanks and forts.
- Other regional centres that preserve temples and civic remains reflecting local patronage and adaptations of the imperial style.
Related articles
Author
AlegsaOnline.com Vijayanagara architecture Leandro Alegsa
URL: https://en.alegsaonline.com/art/105133