
Hypostyle (architecture): definition, history, and notable examples
A hypostyle is an architectural space with a roof supported by many columns. Common in ancient temples and mosques, it provided large covered areas using a grid of columns and short roof spans.
Overview
A hypostyle is a room or hall whose roof is carried on a dense array of columns rather than on long-span beams or vaults. The word derives from Greek roots meaning "under the column" and is used in architecture to describe spaces with a low, often flat ceiling or horizontal roof plane supported by multiple vertical supports.
Image gallery
4 Images


Characteristics
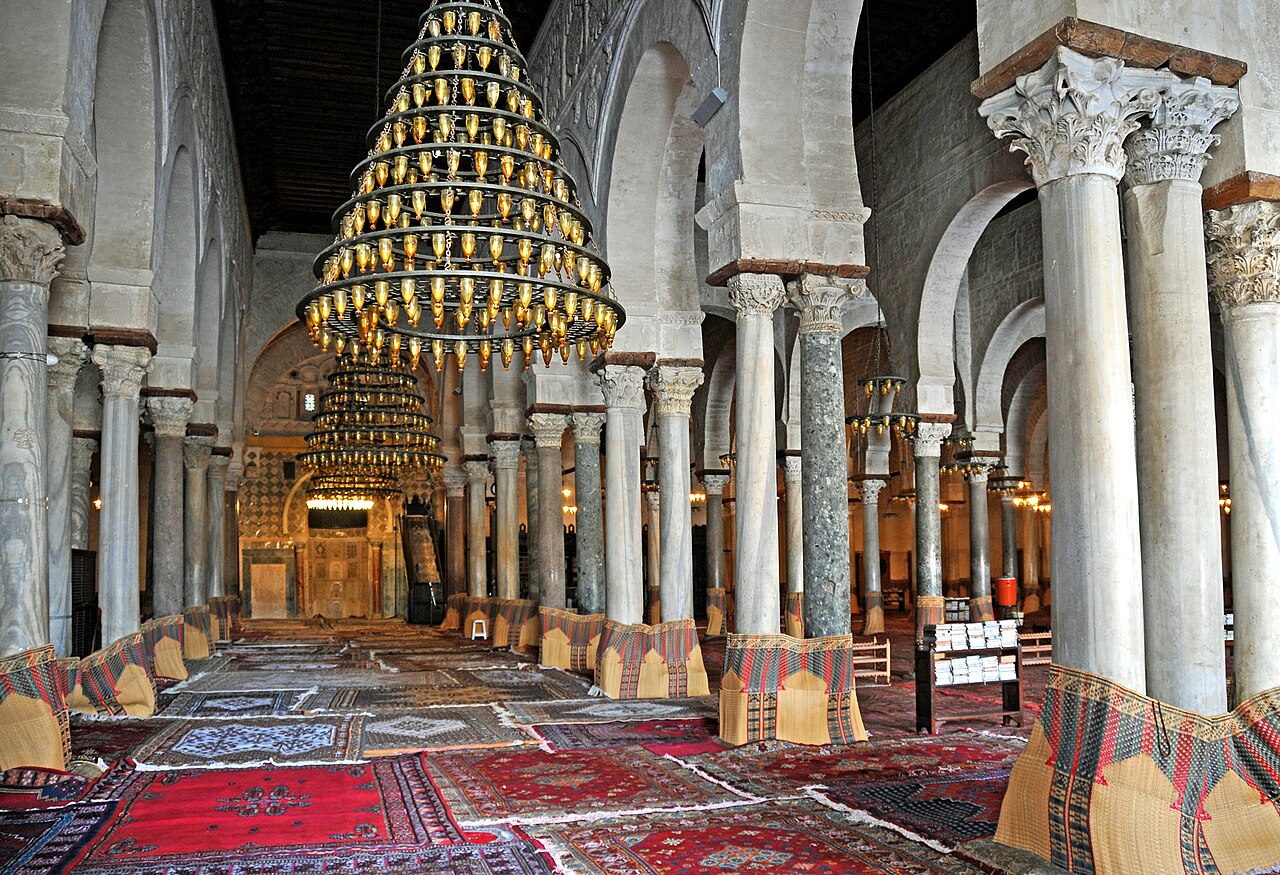
Hypostyle halls are defined by a regular grid of columns, which divides the interior into aisles and bays. Columns may be uniform or arranged to create a higher central area for light and ventilation. Materials vary by culture and era—stone, wood, and brick are common—and the structural logic favors many short spans rather than a few long ones.
History and development
Large hypostyle spaces appear in several ancient traditions. Egyptian temples frequently contained monumental hypostyle halls; the Great Hypostyle Hall at Karnak is a famous example. In the ancient Near East and Persia, royal audience halls and palaces used columned roofs. Islamic religious architecture adopted the form for congregational mosques, where a forest of columns produced broad prayer halls.
Notable examples
- Great Hypostyle Hall, Karnak (Egypt): an iconic New Kingdom temple interior.
- Apadana at Persepolis (Persia): a grand columned audience hall of the Achaemenid kings.
- Great Mosque of Córdoba (Spain): a medieval mosque known for its rhythmic double-arched hypostyle prayer hall.
Uses and significance
Hypostyle design allowed ancient builders to roof large areas without advanced spanning technology, making it suitable for temples, palaces, and mosques. The dense columnation creates a specific spatial effect—intimate, repetitive, and rhythmic—while also imposing limitations on sight lines and interior openness compared with vaulted or long-span structures.
Distinctions and legacy
Hypostyle halls differ from basilicas and colonnaded porticoes by their interior emphasis on closely spaced supports rather than a dominant central nave or an open-sided colonnade. The form influenced later architectural solutions for large covered spaces and continues to inform museum, exhibition, and liturgical design where modular, column-based layouts are appropriate.
Related articles
Author
AlegsaOnline.com Hypostyle (architecture): definition, history, and notable examples Leandro Alegsa
URL: https://en.alegsaonline.com/art/46209