
English Gothic architecture
Architectural style in England from c.1180–1520 characterized by pointed arches, ribbed vaults, flying buttresses and evolving window tracery across three main phases.
Overview
English Gothic is the common name for the medieval architectural tradition that dominated major English churches, cathedrals and collegiate buildings from roughly the late 12th century until the early 16th century. It belongs to the broader family of European Gothic architecture but developed distinctive forms and decorative vocabularies in England. For a concise introduction see English Gothic and discussions of its historical popularity in medieval England.
Image gallery
6 Images



Key characteristics
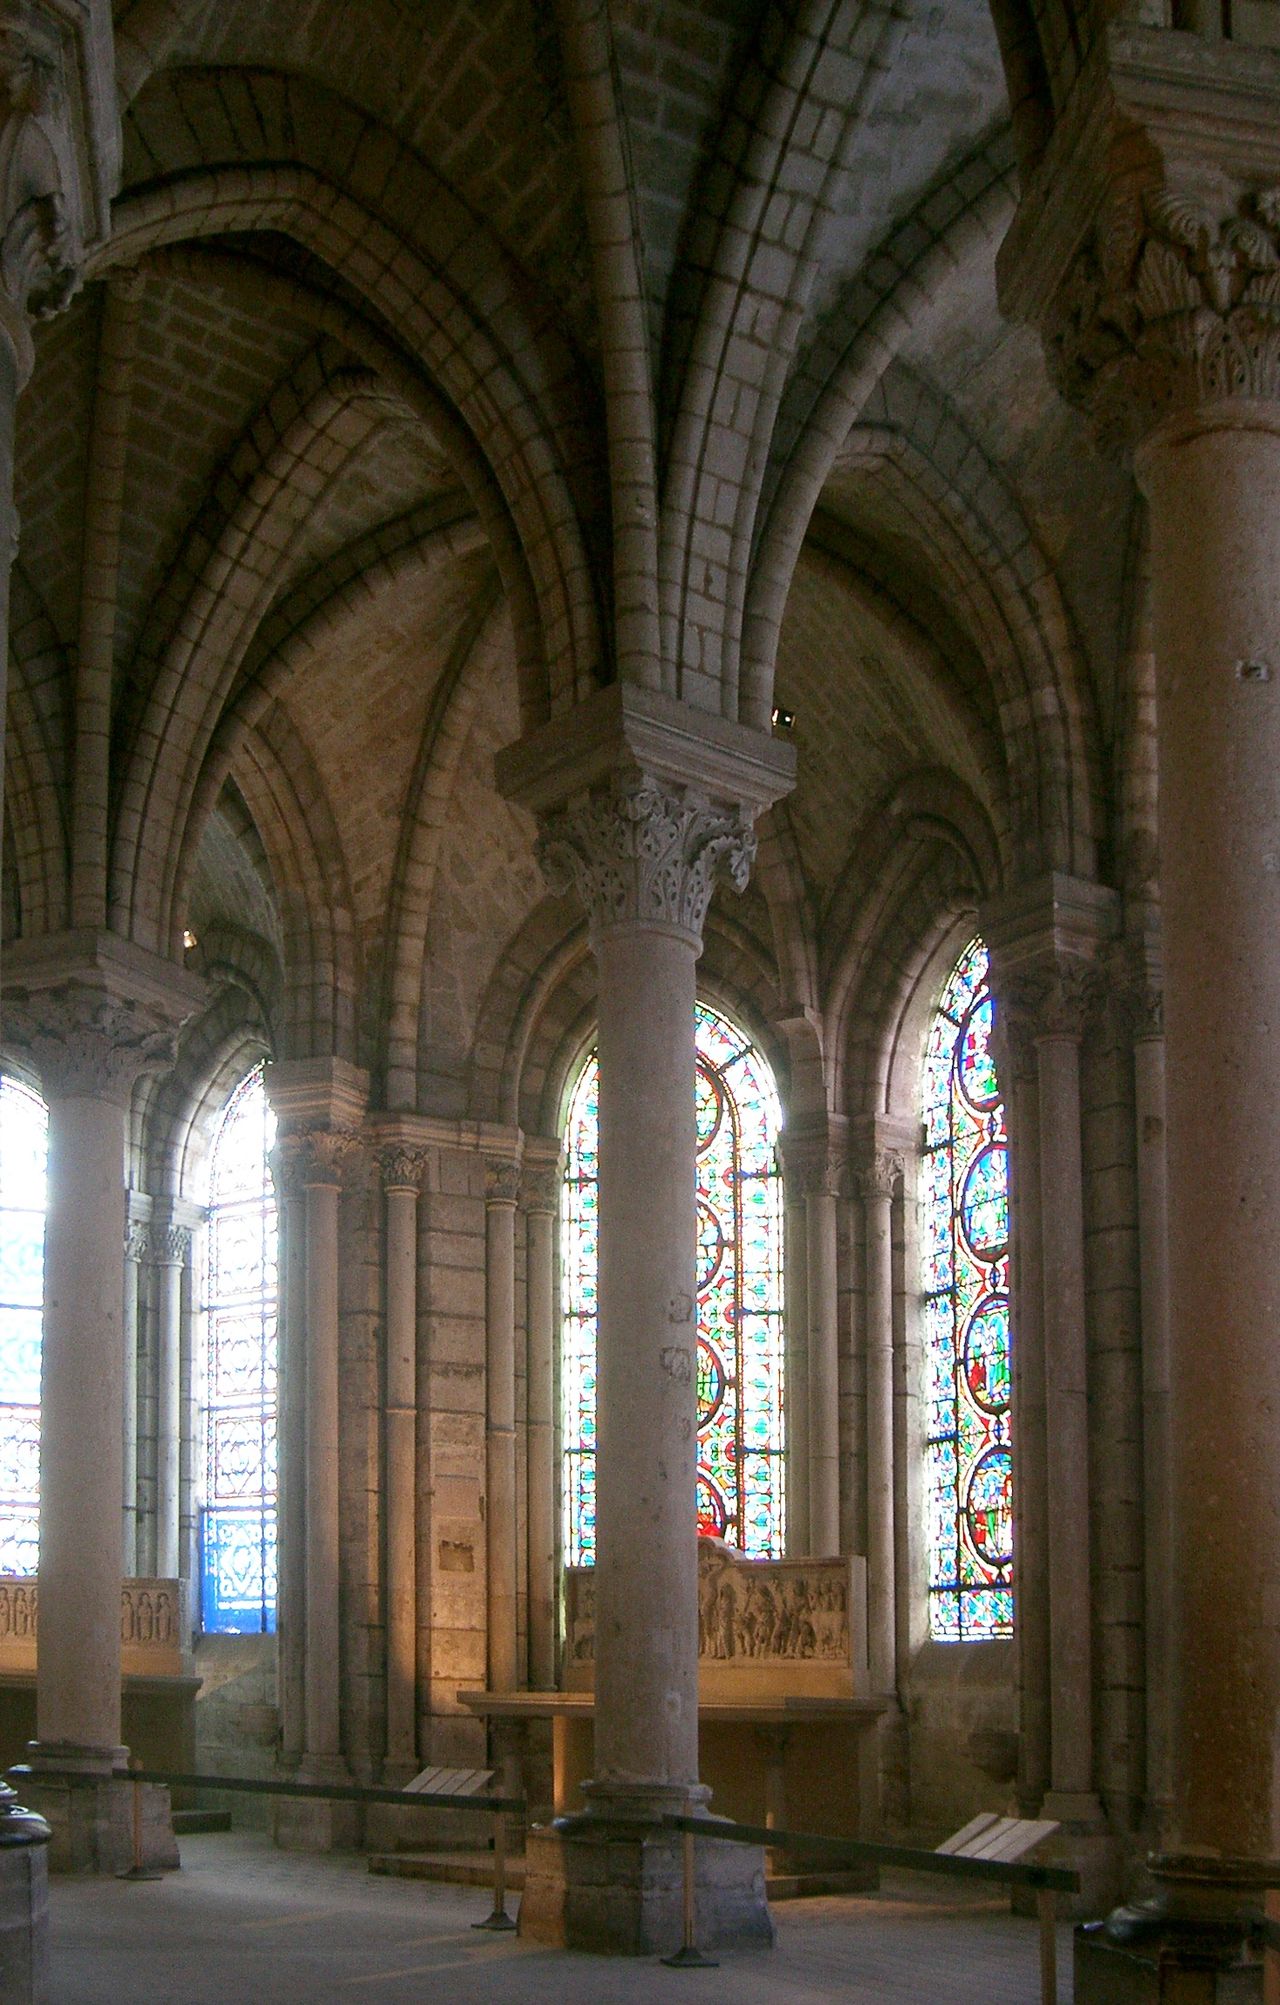

The style is identified by a set of structural and visual features: pointed arches, ribbed vaulting, buttresses including flying buttresses (buttresses), tall spires and pinnacles (spires), and increasingly large glazed openings (window tracery). Stone masonry remained the common material. These devices allowed interiors to be higher and lighter than in most earlier Romanesque buildings, while preserving stability.
Principal phases
- Early English – a sober, linear phase often using lancet windows and simple moldings.
- Decorated – marked by elaborate window tracery, carved ornament and more flowing shapes.
- Perpendicular – a later English innovation emphasizing strong vertical lines, large rectilinear windows and vaulting such as fan vaults.
These phases reflect changes in taste, construction technique and liturgical needs across centuries and show both continuity with and divergence from Gothic trends elsewhere in Europe.
Notable examples and uses
English Gothic is best encountered in major cathedrals and parish churches built or rebuilt in the medieval period. Sites frequently cited as representative include Salisbury Cathedral and its Early English choir, the elaborate tracery of Canterbury and York (including York Minster), and late Perpendicular masterpieces like college chapels such as King’s College Chapel in Cambridge. Buildings served liturgical, civic and educational roles and remain focal points of religious and cultural life.
Legacy and distinctions
English Gothic left a strong architectural legacy: its forms informed later revival movements and conservation practices. Compared with some continental examples, English Gothic often developed longer-lasting local traditions and a particular emphasis on unified interior spaces and window design. For further reading and visual resources see general surveys at buttress and vaulting studies and detailed feature guides at spire and tower references.
Questions and answers
Q: What is English Gothic?
A: English Gothic is an architectural style that was popular in England from 1180 to 1520.
Q: What are the defining features of English Gothic architecture?
A: The defining features of English Gothic architecture include pointed arches, vaulted rooves, buttresses, large windows and spires.
Q: When did the popularity of English Gothic begin?
A: The popularity of English Gothic began around 1180.
Q: How long did the popularity of English Gothic last?
A: The popularity of English Gothic lasted until about 1520.
Q: Is there a similar style of architecture in other parts of Europe?
A: Yes, there is a similar style of gothic architecture found in other parts of Europe.
Q: Are there any similarities between European and English gothic styles?
A: Yes, both European and English gothic styles share many common features such as pointed arches, vaulted rooves, buttresses, large windows and spires.
Q:What materials were used for constructing buildings with this type of architecture ? A: Buildings constructed with this type of architecture typically used stone or brick as their main building material.
Related articles
Author
AlegsaOnline.com English Gothic architecture Leandro Alegsa
URL: https://en.alegsaonline.com/art/31478