
Window (architectural opening)
A window is an opening in a building, vehicle, or structure fitted with glazing to admit light, air, and views. This article covers parts, types, history, uses, and important distinctions.
A window is an opening in a wall, roof or other enclosing element of a building, vehicle or structure that admits light, air and sometimes sound while offering a visual connection with the outside. A window is typically filled with glazing — most commonly glass — set within a supporting frame. Beyond basic daylighting and ventilation, windows perform roles in thermal control, acoustic insulation, fire safety egress, and aesthetic composition of a façade. Modern windows balance transparency with energy performance and occupant comfort.
Image gallery
10 Images


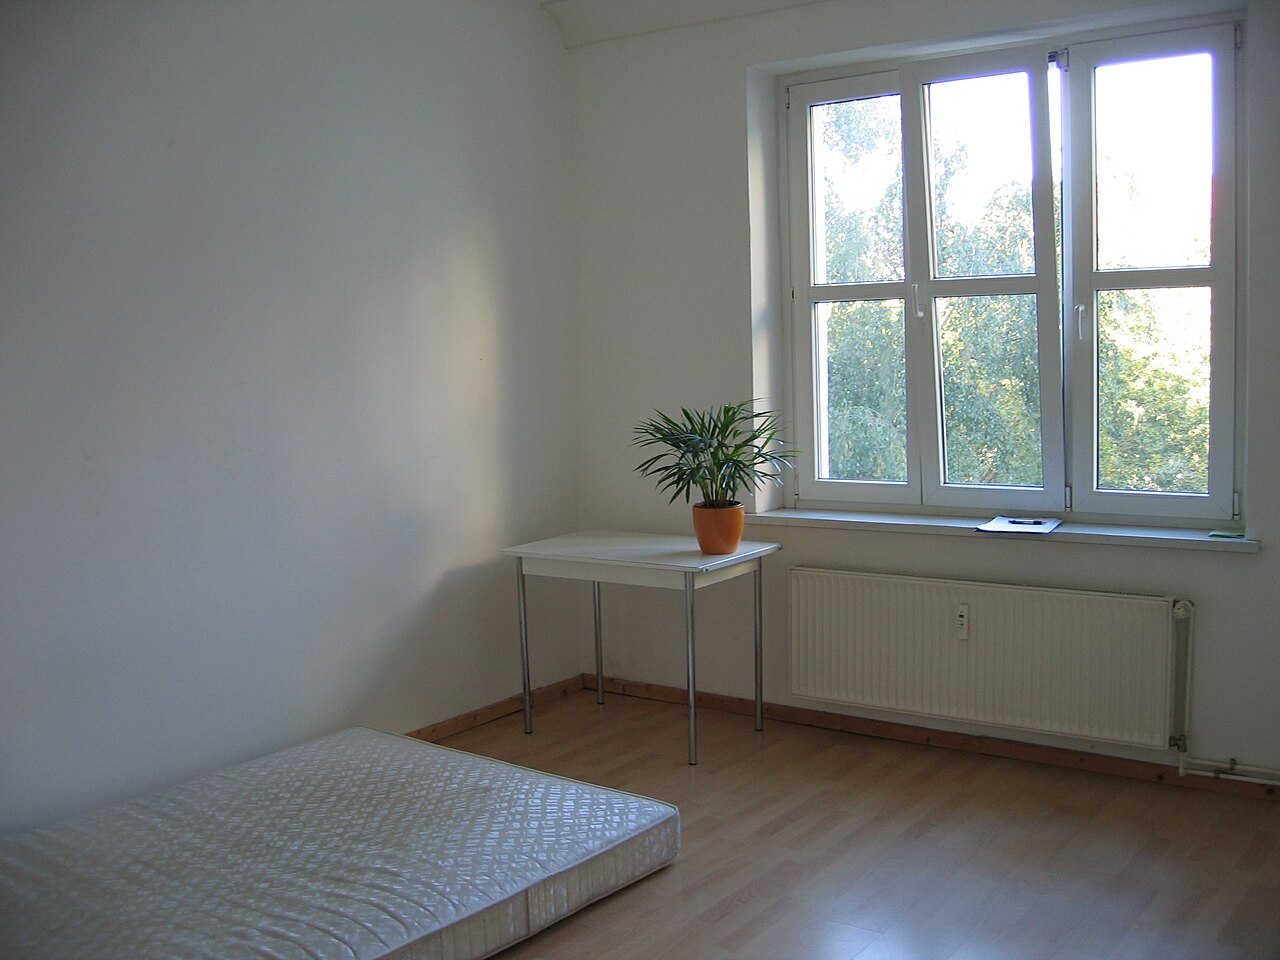
Parts and materials
A typical window assembly includes a frame, sash or casement, glazing, and various seals and hardware. Frames are commonly made from timber, aluminium, vinyl (uPVC), or composite materials; the sash holds the glazing and moves or remains fixed depending on the design. Glazing ranges from single panes to insulated units with two or three glass layers separated by a sealed air or gas space. Special glass types include low-emissivity coatings that reduce heat transfer, tempered glass that is strengthened by heat treatment, and laminated glass that stays in place when cracked for safety.
Design, shapes and styles
Windows appear in many formats to suit function and architecture. Conventional rectangular and square openings remain most common because they are easy to construct and seal, but circular and other irregular shapes are also used where aesthetics or site conditions demand a bespoke approach. Some windows are mainly fixed to provide daylight while others open for ventilation.
- Operable types: casement (side-hinged), awning (top-hinged), sliding, and double-hung (two vertically sliding sashes).
- Fixed and specialty: skylights, clerestory, picture windows, and storefront glazing.
- Decorative options: leaded glass, stained or coloured panes, and patterned or frosted surfaces for privacy.
History and cultural notes
Windows have evolved over millennia. In some parts of East Asia, thin paper mounted on lattice frames was used for interior screens that transmit light while diffusing glare; the Japanese shoji is a well-known example. Early glazing technology produced small glass panes that were assembled into leaded windows in medieval and Renaissance buildings. Advances in glass production and sealing techniques in the modern era enabled larger, clearer panes and the insulated glazing units common today. Stained glass became a major artistic medium in religious and civic architecture.
Uses, performance and regulations
Well-designed windows contribute to energy efficiency by admitting daylight, reducing reliance on artificial lighting, and helping control solar heat gain. Double or triple glazing and properly sealed frames reduce heat loss in cold climates and heat gain in warm ones. For safety and code compliance, some windows are designed to serve as emergency egress points and must meet size and operability requirements in many jurisdictions. Acoustic glazing and laminated assemblies are chosen where sound reduction is important.
Common distinctions and considerations
When choosing or specifying windows, designers weigh transparency against privacy and performance. Transparent glazing favors views and daylight; frosted, patterned, or coloured panes provide visual screening or decorative effect. The choice of frame material, glazing type, and opening mechanism affects maintenance, durability and cost. In renovation and conservation, original window proportions, muntin patterns, or stained glass may be preserved for heritage value.
See related topics: wall, roof, air, light, glass, rectangular, circular, irregular, coloured, transparent.


Term
The term "window" is used to describe openings enclosed on all sides in the outer boundaries of structures with the purpose of allowing visual contact between the inside and outside and/or the incidence of light. The main use of the German term is in the building industry. According to the definition in sheet 1 of VDI 4700, windows are used for lighting and usually also for ventilation. In distinction to the door or gate, the window lacks the function of the passage or entrance. Furthermore, windows are used in the casings of vehicles, in plant construction and in other technical equipment. In the aforementioned fields, windows can be mere openings, but they are usually filled with glass or other translucent materials. They can be fixed or have constructive devices for opening. Figuratively, "windows" also refer to other types of narrowly circumscribed passageways in otherwise impermeable structures. In computing, so-called "windows" are a fundamental element of graphical user interfaces; they gave the Microsoft operating system Windows its name.
Etymology
The noun window has been part of the standard German vocabulary since the 8th century. It is borrowed from the Latin fenestra, whose origin is obscure. The neutral genus probably comes from the older ouagtora for "eye gate" (round window). The Old Germanic term for it meant wind-eye (Gothic windauga), which survives in the Danish term vindue and in English window.
History
Window crowns or rows of windows already existed in the basilicas or the thermae of antiquity; however, with the exception of the - later modified - Constantine Basilica in Trier (4th century), none of them have survived. In early and high medieval church buildings, rows of uniform windows are regularly found. The most important building with a preserved row of windows is the Hagia Sophia (6th century) in Constantinople/Istanbul. In medieval architecture they sometimes appear on choir ambulatories, on apses or in lantern towers.
Pre-Glass Age
The oldest human dwellings or cult buildings (e.g. Göbekli Tepe) were windowless; sources of light were the entrance and the smoke outlet in the roof. Neolithic houses already had slit-like light openings. In Persepolis, window openings were found in the mud wall of a 6000-year-old house. Even the residential and cult buildings of the Egyptians as well as the Greeks and Romans were largely windowless on the outside; windows were probably found mainly in royal and market halls (basilicae) as well as in thermal baths. In northern Europe, shutter-like window closures are known from the Neolithic and the Bronze Age. Also urns of different origin are designed in the form of buildings with windows (house urn).
Originally, windows were rectangular, arched, round or oval openings in walls, which in a later phase were covered with skins, parchment or linen cloth to reduce the effects of weathering. Thin, translucent alabaster was also used in wall openings, mainly in sacred buildings. Since the Romanesque period, there have also been trefoil or fan-shaped windows (e.g. Quirinus Minster in Neuss). The largest (preserved) Romanesque windows are the west windows of the cathedrals of Chartres and Le Mans, which are provided with iron struts; in the Gothic period, they are the windows of the English cathedrals stabilized by bar and tracery or the huge transept windows of the cathedral of Metz; the west window of the Altenberg Cathedral should also be mentioned in this context.
Beginning of the glass age
First window glasses were found in Aix-en-Provence and Herculaneum. The finds have sizes of up to 80 cm². However, no written tradition mentions the manufacturing process. For the early, thick-walled and one-sided frosted window glass, there are different opinions among experts about its production. On the one hand, a manual stretching technique is assumed. The Romans had been using glass since the 1st century BC at the latest. Initially, the panes were rough on one side and therefore not transparent. It was not until the 2nd century AD that glass appeared that had a smooth surface on both sides. At least north of the Alps, however, window glass was only used sporadically, for example in churches from the 5th century onwards. It was not used more widely until the 12th century, when it was occasionally found in private houses as a special luxury. Even in the 15th century, however, it was by no means a matter of course in cities.
Window glass is also used as a substrate for stained glass or is stained to create ornamental glass and glass mosaics. Since the Gothic period, this technique has been used to design church windows, and later also windows on secular buildings. The production of large glass panels has only been possible since industrialisation. For this reason, window panes were assembled from several smaller pieces of glass for centuries.
Gründerzeit
In residential buildings, wooden windows in double box construction were mostly used. Industrial and other commercial buildings were either fitted with wooden windows or windows made of cast iron. Regionally, the same standard dimensions were used. Following the Gründerzeit, the 20th century began with various architectural trends that tried out new forms of design. In New Building, as in the more traditional style of the 1920s and 1930s, the façade openings were increasingly combined into window bands.
New Objectivity
In residential buildings, wooden windows were mostly used as composite windows. Industrial and other commercial buildings were fitted with either wooden windows or windows made of steel profiles. Windows were industrially manufactured with standard dimensions and modules, e.g. the Frankfurt standards of the New Frankfurt. Installation of the sliding window, which was uncommon in Europe until then.
1950s
Economic Miracle
In residential buildings, wooden windows in double box construction were mostly used. Industrial and other commercial buildings were equipped with either wooden windows or windows made of steel profiles. Windows were manufactured with standard dimensions and modules in industrial production. Installation of the sliding window, unusual in Europe.
1954: Development of the first plastic window
Heinz Pasche developed the first plastic window together with the company Dynamit Nobel from Troisdorf. Pasche was a metalworker and wanted a plastic coating over a metal frame that was weatherproof and insensitive. At that time, Dynamit Nobel was already known for its developments in the plastics market and had various extruders at its disposal. This then gave rise to the Trocal company, which brought the first plastic window onto the market in series production in 1954.
· 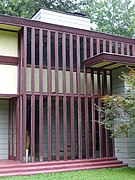
Row of windows in Frank Lloyd Wright's Louis Penfield House (1955)
· 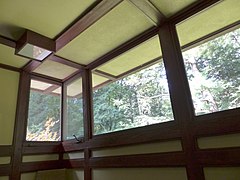
Frank Lloyd Wright has led window bands around corners many times (Louis Penfield House)
· 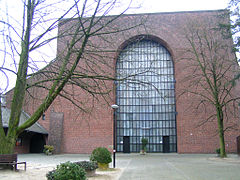
Largest wooden window in Europe at St. Elisabeth, Opladen 1957
1970s and 1980s
In residential buildings, wooden, aluminium and plastic windows were used as single windows with double glazing (e.g.: 4-12-4). Industrial and other commercial buildings used wood, aluminum, steel, and vinyl windows. Windows were industrially manufactured with standard sizes and modules. Prevalence of vinyl windows.
1990s until today
The window systems differ relatively strongly in the individual countries, in the following windows for the central part of Europe are described:
From the mid-1980s, insulating glass windows - single windows with 2-pane insulating glazing and a tilt and turn fitting - clearly dominate in Germany. The thermal insulation of the glass is significantly increased by metal vapour deposition on one of the two panes. Plastic windows are gaining strong market shares. In turn, wooden windows are faced on the outside with aluminium frames in order to achieve the necessary weather protection. From the beginning of the 2000s, triple-glazed insulating windows with increasingly better thermal insulation are built, the thermal insulation of windows is increased and enables the construction of low-energy and passive houses. Window elements are used extensively in both residential and commercial buildings, and the proportion of glass in the external surface area is increasing sharply.
Until about 1990, large windows with insulating glazing or thermal insulation glazing for buildings could only be manufactured as flat panes. Further developed manufacturing processes in the glass industry now also allowed curved panes, as is common in automotive construction. Windows are no longer purely wall openings, but are viewed in terms of building construction as modularised facades. Manufacturing specifications, static conditions, function and building standards have to be taken into account. The basis for a new window is usually modular systems, i.e. the window profiles and accessories have already been tested and matched to each other, they are only brought to the correct length and assembled.
Modern buildings such as the Sony Center in Berlin are often referred to as "element facades", as windows are mounted directly onto windows. Occasionally, horizontally lined-up windows are also referred to as "ribbon windows" or "ribbon windows".
· 
Window facade at the Sony Center in Berlin
· 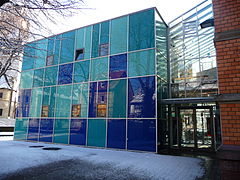
Extension of the Tiefburg School in Heidelberg-Handschuhsheim


Related articles
Author
AlegsaOnline.com Window (architectural opening) Leandro Alegsa
URL: https://en.alegsaonline.com/art/108497