
Victorian architecture
Architectural styles that developed during Queen Victoria’s reign (1837–1901), notable for diverse revival forms, decorative detail, and the influence of industrial production on housing, public buildings and urban design.
Victorian architecture is an umbrella term for the many building styles that flourished during the reign of Queen Victoria (1837–1901). Rather than a single unified style, the period produced a range of approaches that drew on earlier historic models, responded to new technologies, and reflected changing social needs. Buildings from this era include modest terraced houses and large country homes, as well as civic structures such as town halls, railway stations and schools.
Image gallery
4 Images


Common characteristics
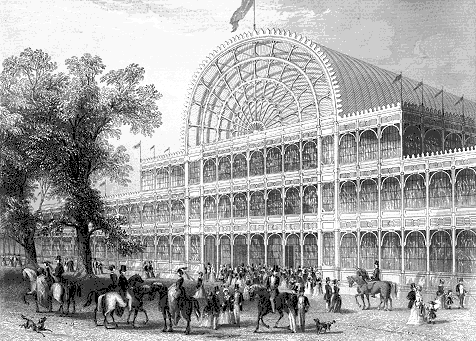
Although varieties are numerous, several physical traits recur across Victorian buildings. Typical materials and features include high ceilings, brick or stone construction, bay or oriel windows, sash windows, decorative gables, porches and patterned rooflines. Ornamentation often appears in carved woodwork, patterned brickwork, cast-iron railings and glazed tiles. The period also saw increased use of mass-produced decorative elements, making richer detail more widely available.
Historical context and development
The styles of the Victorian era emerged as Britain and other industrializing nations experienced rapid urban growth. The expansion of factories and transport networks shaped both the need for new housing and the supply of building materials. For example, terraced rows were built to accommodate workers near industrial districts, while improved rail links and manufacturing allowed builders to order standardized components. Contemporary debates about taste, historicism and social reform influenced architects who alternated between revivalist leanings and emerging eclecticism. For broader historical background, see the link on the industrial transformation of the period: Industrial context and the wider timeline of the Victorian era.
Principal styles
Scholars and writers commonly group Victorian architecture into several identifiable styles, each with distinctive motifs. These include Gothic Revival, Italianate, Second Empire, Queen Anne and others that mix medieval, classical and vernacular elements. Pattern books, architectural journals and builders’ guides helped spread these looks across towns and colonies. For a guide to these varieties, consult resources that survey the period’s principal architectural styles.
Uses and legacy
Victorian design served many functions: dense urban housing, suburban villas, institutional buildings and commercial architecture all adopted period features. Victorian public infrastructure—railways, municipal buildings and schools—shaped modern urban life and left a durable built legacy. In many cities today, Victorian streetscapes remain valued for their craftsmanship and character, though they also present challenges for conservation, energy efficiency and adaptation to contemporary living.
Regional variations and notable facts
Victorian architecture varied by region and by owner: working‑class terraces differ markedly from affluent manor houses in scale and decoration. Outside Britain, local materials and climates produced distinctive interpretations of Victorian models. The period’s reliance on revived historic forms means that its buildings are often described in terms of those antecedents (for example, Gothic Revival borrowing from medieval precedents). Preservation efforts and heritage debates continue to shape how these buildings are used, restored or altered for the twenty‑first century.


See also
- Georgian architecture
- Historicism
Related articles
Author
AlegsaOnline.com Victorian architecture Leandro Alegsa
URL: https://en.alegsaonline.com/art/105006