
Ventilation: Principles, Types, Components, and Applications
Ventilation is the controlled replacement of indoor air with outdoor air to maintain air quality and comfort; systems range from simple openings to complex mechanical installations used in buildings, vehicles, and industry.
Overview
Ventilation is the deliberate exchange of indoor and outdoor air to dilute pollutants, control odors, and supply oxygen. It is a fundamental element of indoor environmental control, affecting health, comfort, productivity, and the performance of equipment. Ventilation can take place passively through openings and temperature-driven flows, or actively using powered equipment to force airflow through rooms and ductwork.
Image gallery
10 Images





Types and basic components
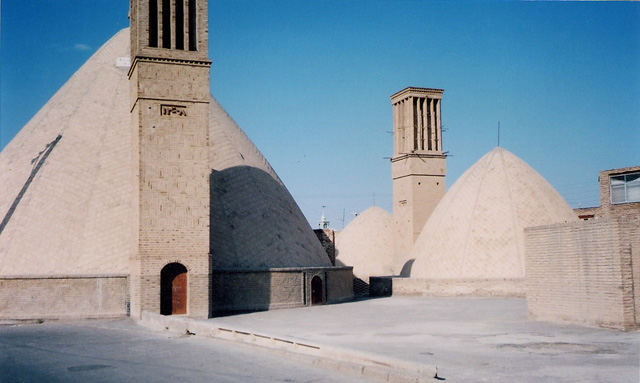


Two broad categories are natural and mechanical ventilation. Natural ventilation relies on pressure differences caused by wind, temperature (stack effect), and openings such as windows, vents, and louvers. Mechanical ventilation uses fans, blowers, ducts, filters, and dampers to move and condition air. Common components include intake and exhaust grilles, supply and return ducts, filters, heat-recovery devices, and controls that regulate flow, timing, and sometimes humidity and temperature.
How systems work and variations
Simple systems bring outdoor air directly into a space and expel indoor air to the outside, while balanced systems supply and exhaust roughly equal volumes. Recovery systems capture heat or energy from exhaust air to pre-condition incoming air, improving efficiency in cold or hot climates. Local exhaust ventilation focuses on removing contaminants at their source, important in kitchens, laboratories, and industrial processes, whereas whole-building ventilation addresses general indoor air quality.
History and development
Historically, ventilation began with passive openings and chimneys. The industrial revolution and urbanization increased the need for controlled air movement, driving adoption of mechanical fans and ducted systems. In the 20th century, growing knowledge about indoor pollutants, building airtightness, and energy conservation led to standards and technologies such as filters, balanced ventilation, and energy-recovery ventilators.
Applications and importance
Ventilation is essential in residences, commercial buildings, hospitals, schools, vehicles, and industrial sites. Proper ventilation reduces the concentration of airborne contaminants, helps control moisture and mold, and supports thermal comfort. In workplaces and laboratories it also protects occupants from hazardous fumes and particulates. Energy efficiency, acoustic impact, and integration with heating and cooling systems are common design considerations.
Notable distinctions and considerations
- Natural vs mechanical: natural systems are low-energy but variable; mechanical systems provide controlled rates and conditioning.
- Local exhaust vs whole-building: targeted removal vs general dilution of pollutants.
- Energy recovery: heat or humidity recovery devices improve efficiency in extreme climates.
- Standards and design: ventilation rates and strategies are guided by building codes and industry guidelines to balance air quality and energy use.
Effective ventilation design considers the type of space, occupancy, pollutant sources, climate, and energy priorities to create a healthy and comfortable indoor environment.

Calculation example: Living space for 4 persons
The air quality in living spaces is significantly affected by odours and pollutants from body vapours, tobacco smoke, water vapour (produced by human activities in the kitchen, bathroom or by watering indoor plants), faecal and kitchen odours as well as vapours from furniture, building materials and textiles. In order to comply with the hygienic requirements, defined air volume flows are supplied to the living space. If there are no noticeable odours in the apartment, insufficient air exchange is often manifested by excessive humidity.
A 4-person family releases approx. 10 litres of water per day. With a living area of 100 m2 and a room height of 2.5 m, this water is distributed over 250 m3 of air. The following example shows how this water can be removed by a suitable minimum air exchange, so that mould formation can be prevented, for example.
At an air temperature of 20 °C, 1 m³ of air can absorb a maximum of 17.3 g of water vapour. At a relative humidity of 50 %, this is 8.7 g. By airing at assumed 4 °C and 80 % rel. humidity, the fresh air has 6.4 g/m³ at saturation and 5.1 g/m³ at the assumed humidity.
Thus, one cubic meter of fresh air is said to be, for the assumed numbers  {g} {g} {g} {g} {g} {g} {g} {g} Thus, to remove 10 l of water, 2833 m³ (10,000/3.5 = 2,857 m³) of air must pass through the dwelling per day, corresponding to 11.3 air changes or an air change rate of about 0.5/h.
In a completely joint-tight house, intermittent ventilation would have to be carried out 11 times a day. Assuming an air exchange rate of 9-15 for shock ventilation, this would mean that shock ventilation would have to be carried out for one hour, and for cross ventilation (air exchange rate 40) for around 17 minutes.
This figure is reduced to 7 ventilation operations under otherwise identical conditions if a humidity of 65 % is accepted. Because at 65 % the room air  can absorb water vapor, therefore
  Water vapour per cubic metre is transported outside more during ventilation than at 50 % relative humidity. The necessary air exchange can be further reduced by airing out specifically after cooking and bathing, because mould does not form if the air humidity is only increased for a short time.

See also
- Dezipol
- Air technology
- Minimum air exchange
Questions and answers
Q: What is ventilation?
A: Ventilation is the process of introducing fresh air into a space while removing stale air.
Q: Where does the fresh air for ventilation typically come from?
A: The fresh air used for ventilation usually comes from outside.
Q: What are some common components of ventilation systems?
A: Components of ventilation systems can include fans, pumps, vent grates, and air flow tunnels.
Q: What is natural ventilation?
A: Natural ventilation is a simple ventilation system that relies on vents that open to the outside to allow for airflow.
Q: What is the difference between natural ventilation and mechanical ventilation?
A: Natural ventilation is a simple system that relies on outside air, while mechanical ventilation is more complex and can regulate temperature, humidity, and oxygen levels.
Q: What are mechanical ventilation systems commonly used for?
A: Mechanical ventilation systems are often used in industrial settings.
Q: What is the benefit of using mechanical ventilation systems?
A: Mechanical ventilation systems are able to regulate factors such as temperature, humidity, and oxygen levels.
Related articles
Author
AlegsaOnline.com Ventilation: Principles, Types, Components, and Applications Leandro Alegsa
URL: https://en.alegsaonline.com/art/104584
Sources
- parliament.uk : "The Towers of Parliament"